Education
Project Overview
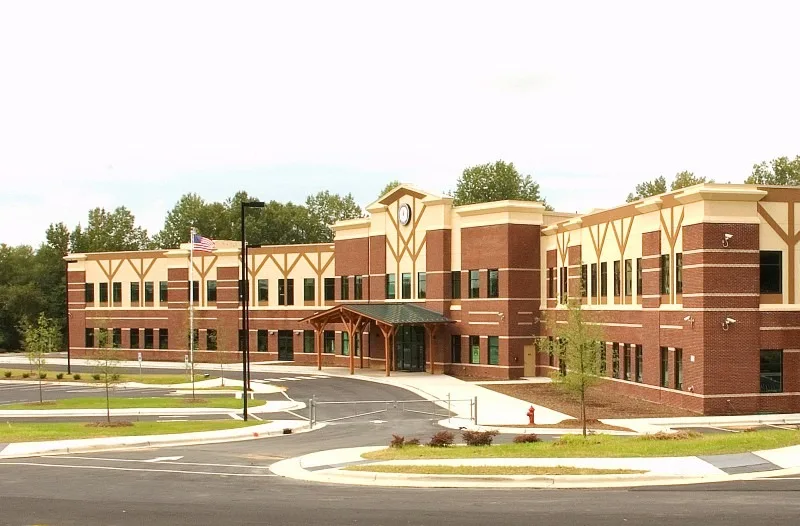
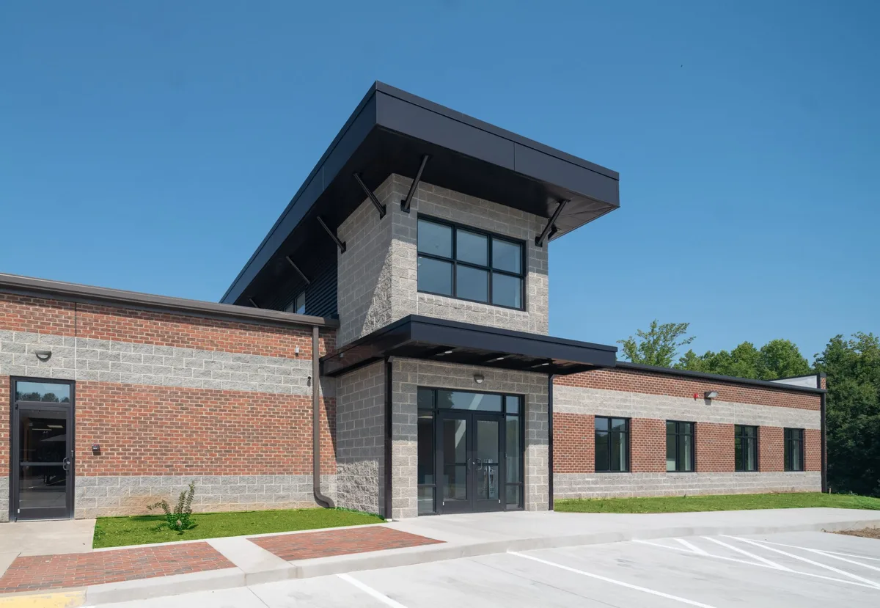
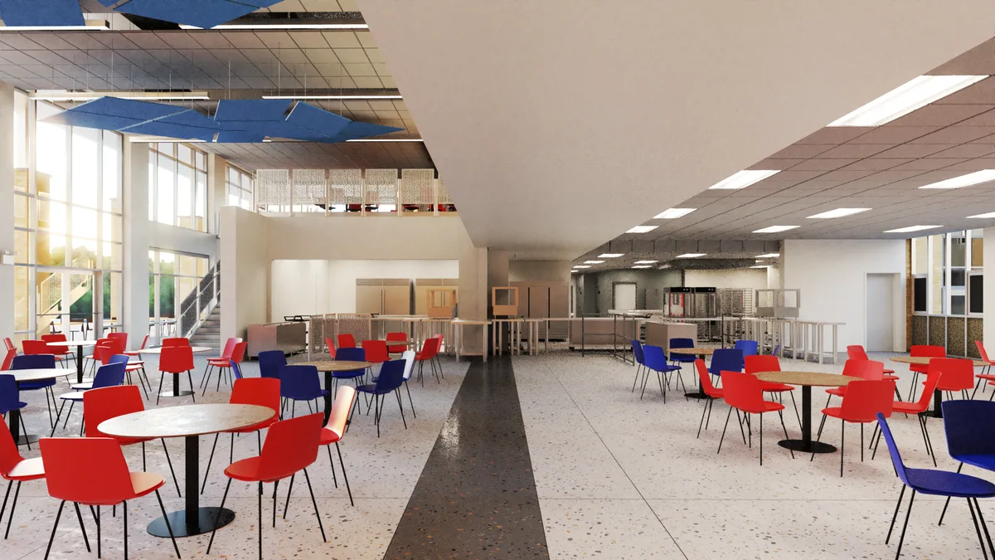
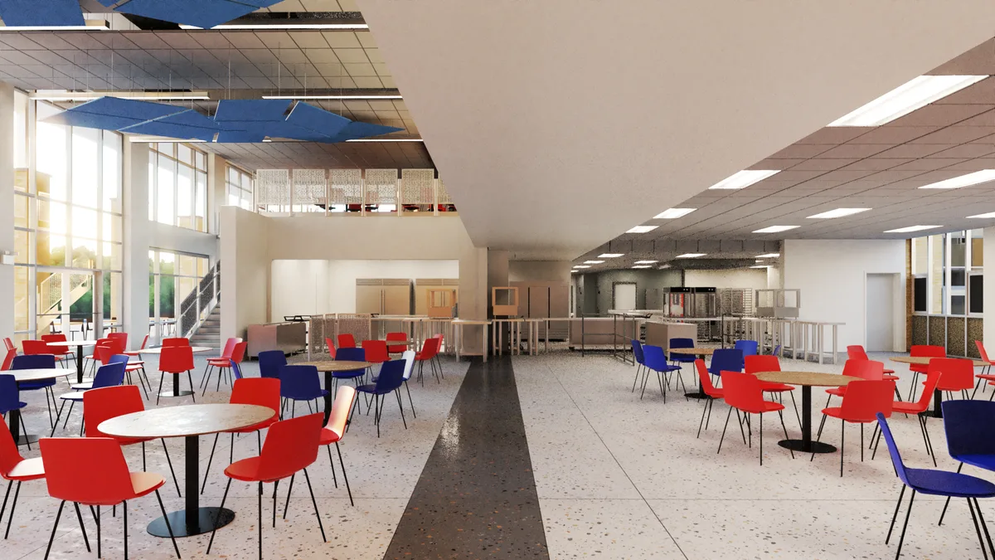
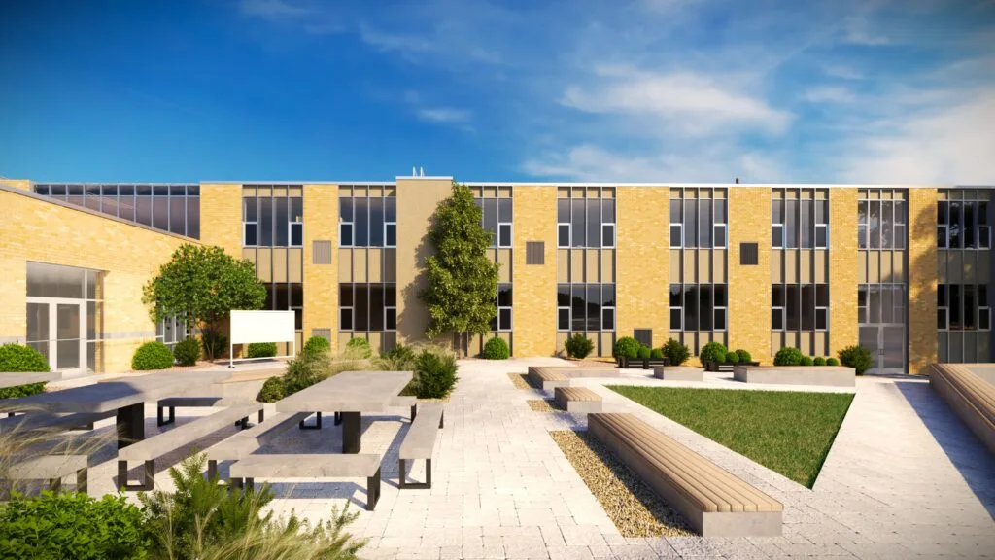
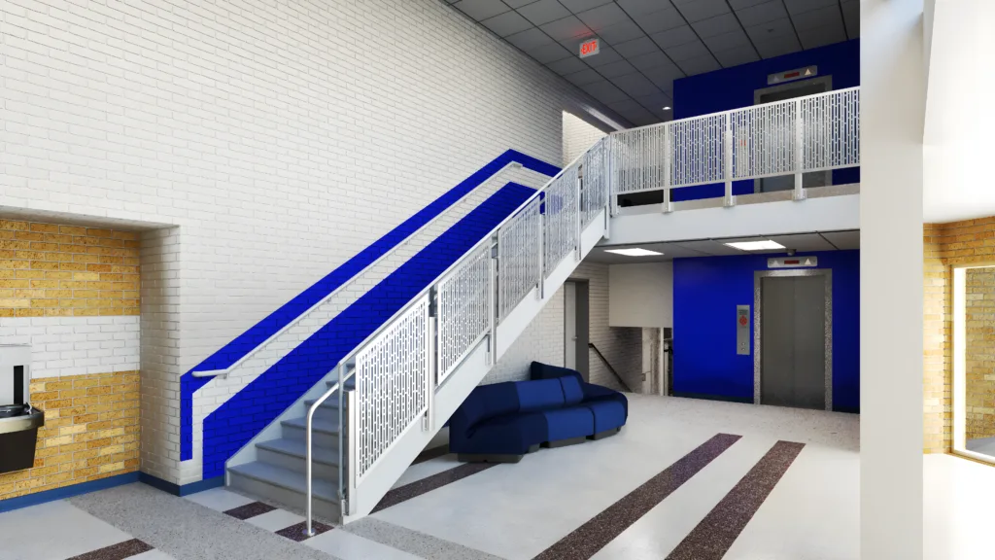
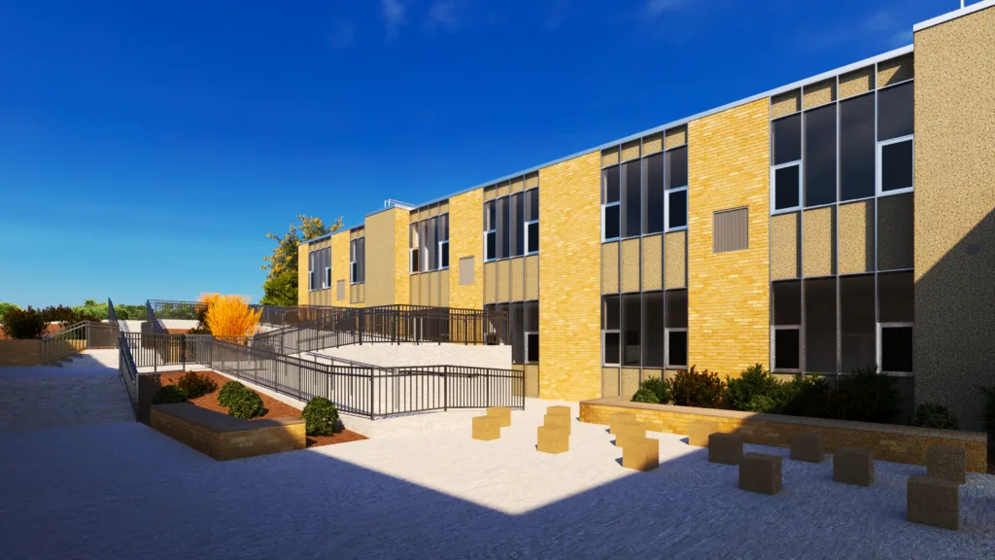
This project includes a 108,000 sq ft renovation and 5,200 sq ft of additions at South Asheboro Middle School, delivered on an active campus. Bobbitt provided integrated design and planning, supporting early programming, phasing, and constructability to align scope, budget, and schedule, with value management throughout.
Scope includes full infrastructure replacement, a new energy-efficient mechanical system, electrical upgrades, and improvements to accessibility, durability, and flexibility. Additions provide modern, collaborative learning spaces.
Bobbitt coordinated with Asheboro City Schools, permitting agencies, and stakeholders to maintain operations during construction. Ongoing engagement and proactive mitigation strategies minimized disruption and ensured continuity of learning while delivering a high-quality, sustainable facility.
Explore More
Get In Touch
Ready to start your next project? Tell us a bit about what you have in mind and a member of the Bobbitt team will be in touch.